6413 Old Gate Road








Description
6413 Old Gate Road
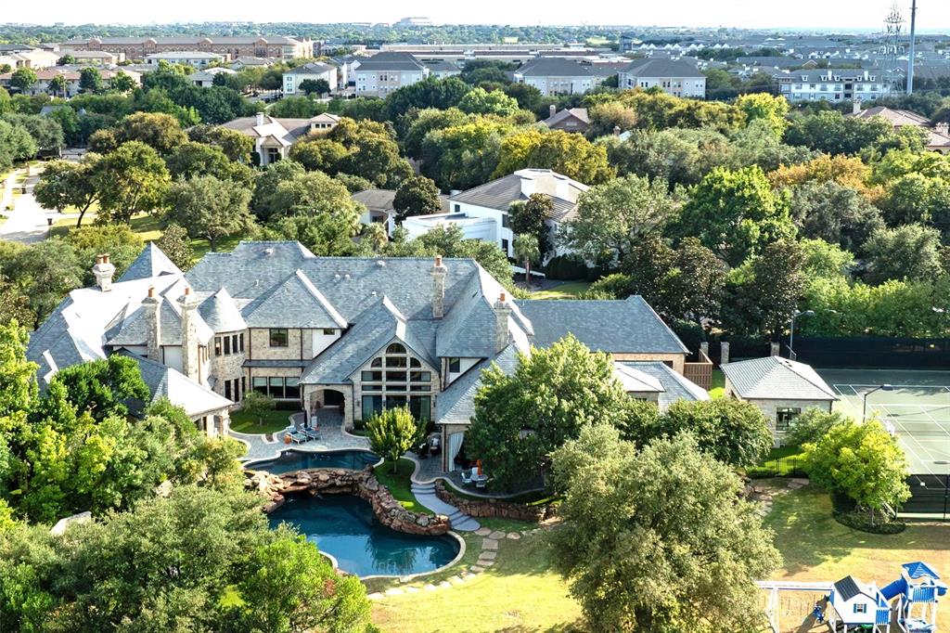
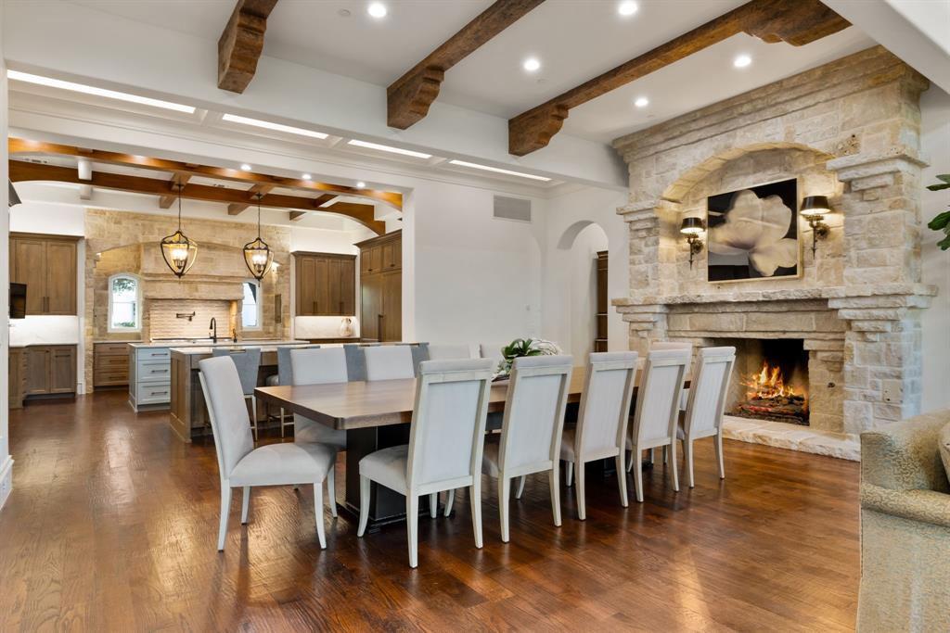
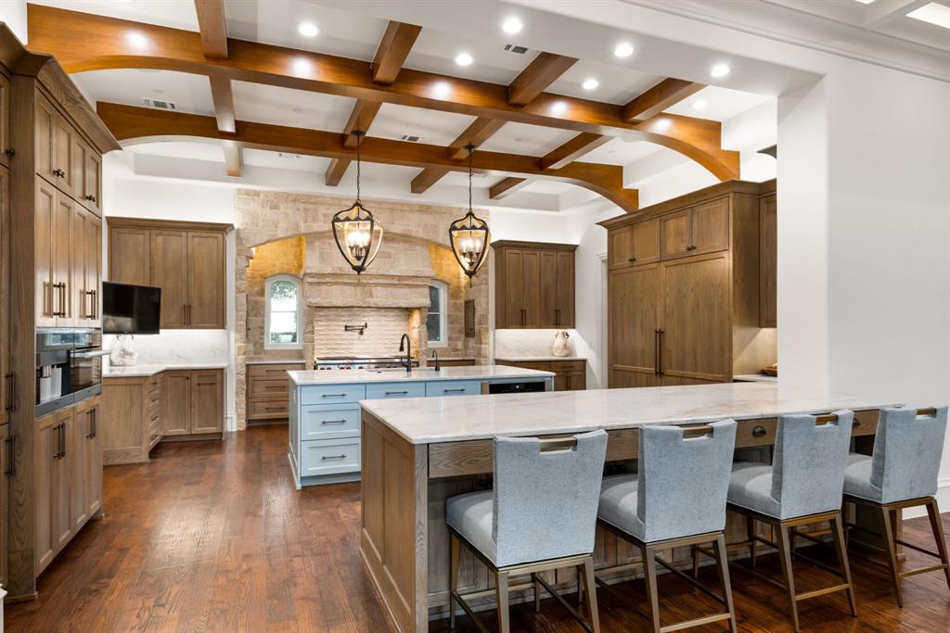
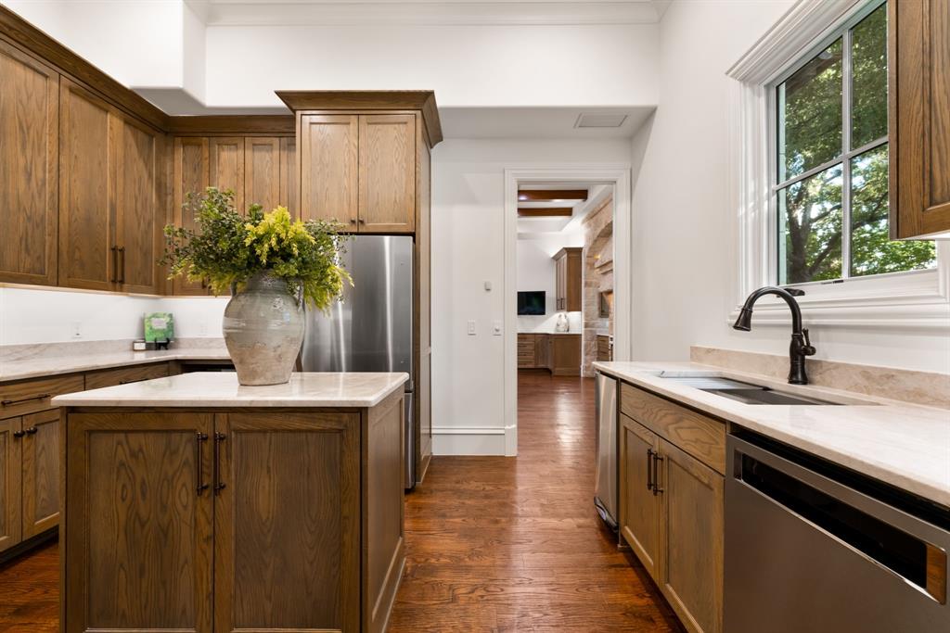
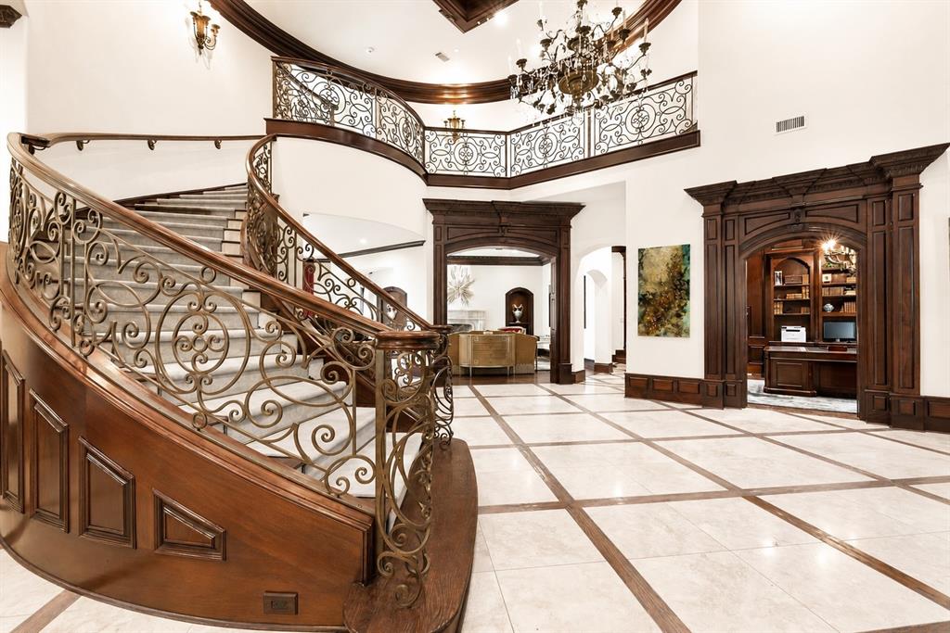
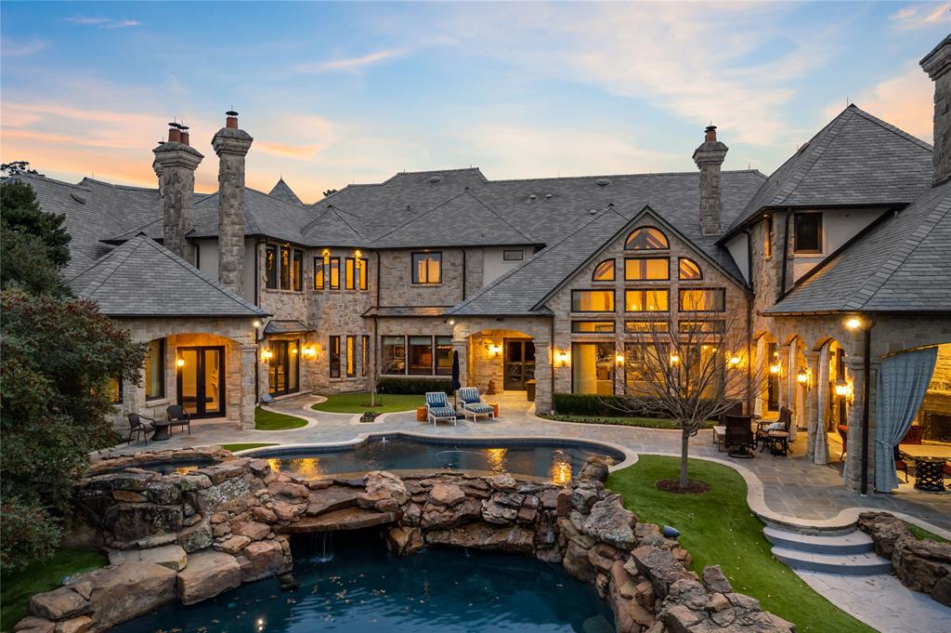
this timeless masterpiece is perfectly situated in the GATED, ultra-private Kings Gate subdivision of North Plano,set on nearly TWO acres of lush grounds.The limestone façade, slate roof, and enduring pier-and-beam construction establish an air of lasting elegance.Soaring two-story ceilings and museum-quality windows,interiors finished in oak, limestone, marble and limestone.The kitchen, appointed with artisanal cabinetry, is an entertainer’s dream and flows...Behind the Gates of
6413 Old Gate Road
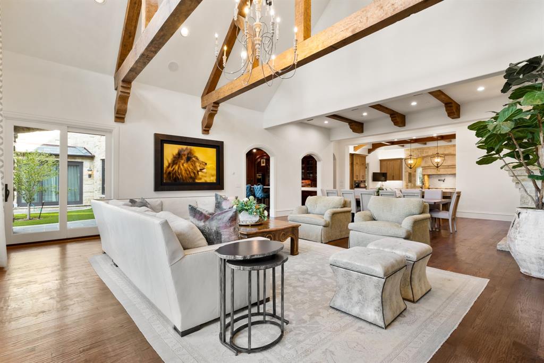
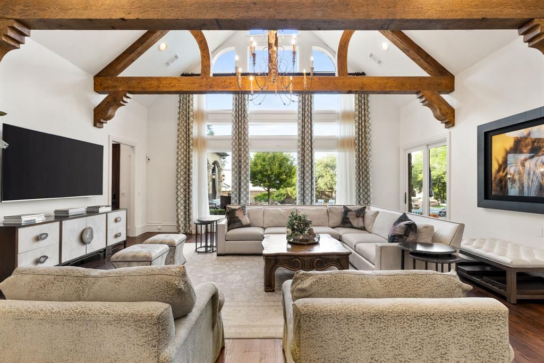
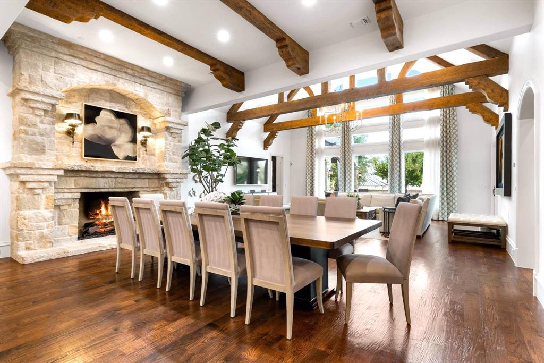
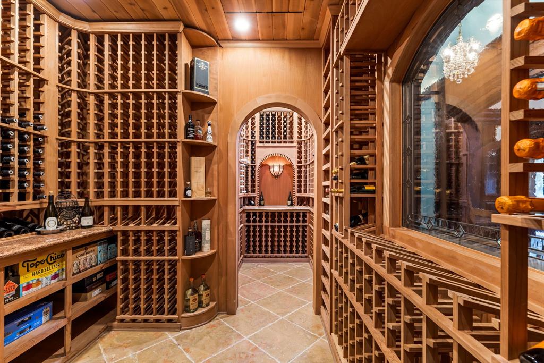
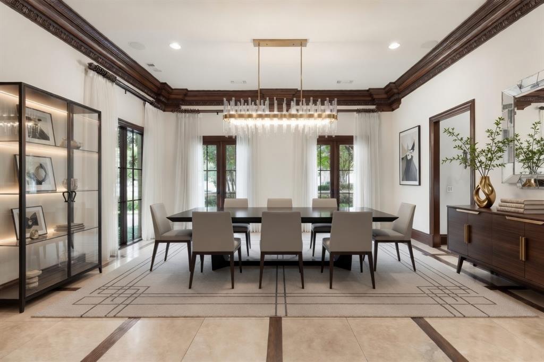
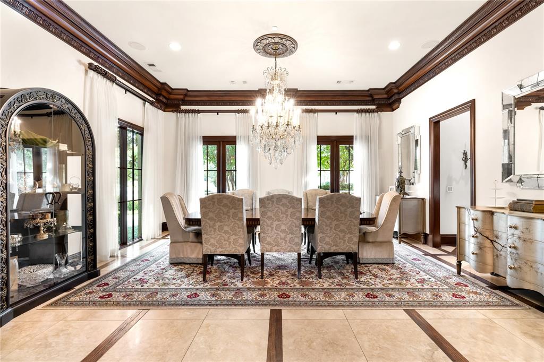
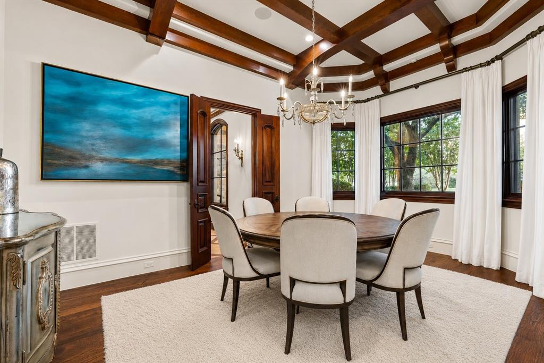
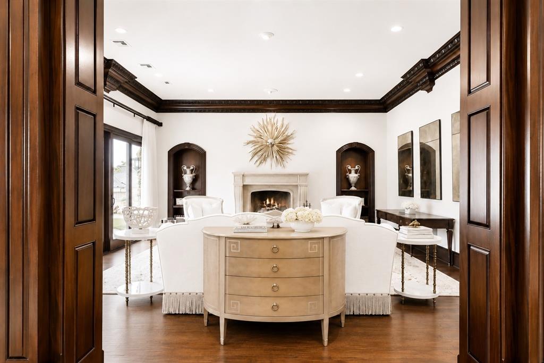
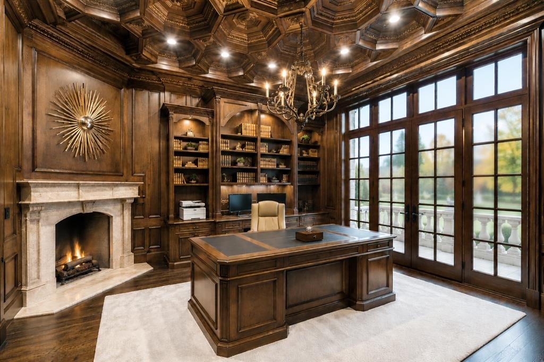
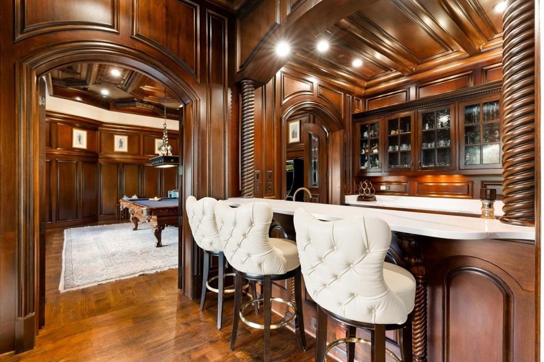
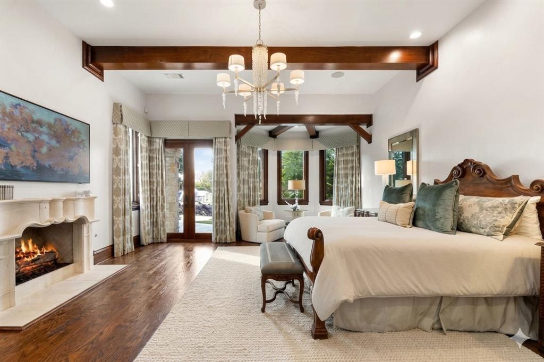
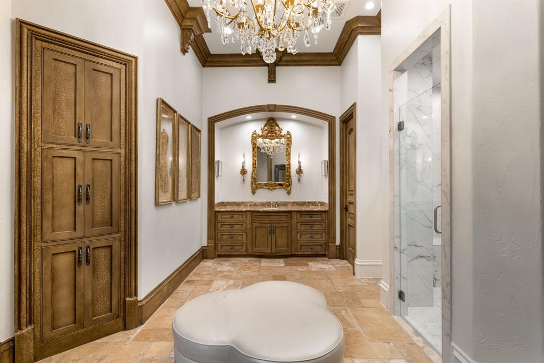
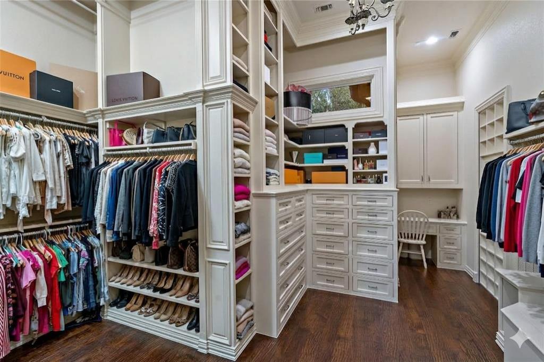
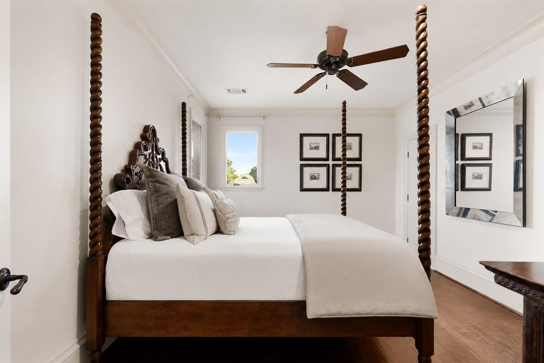
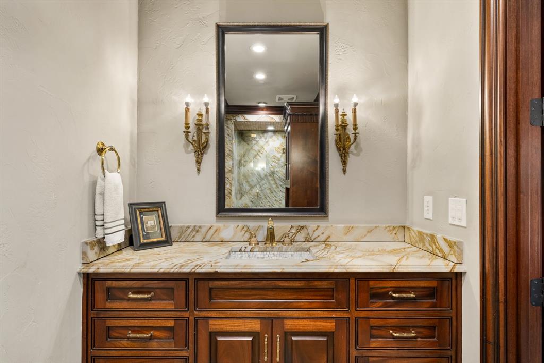
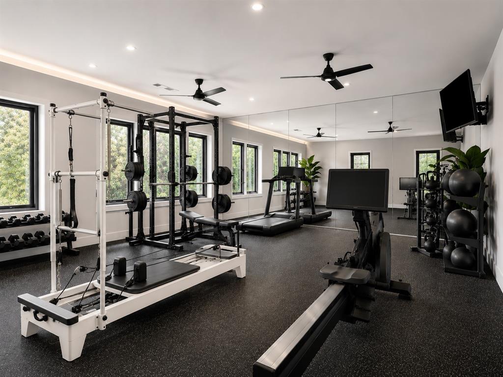
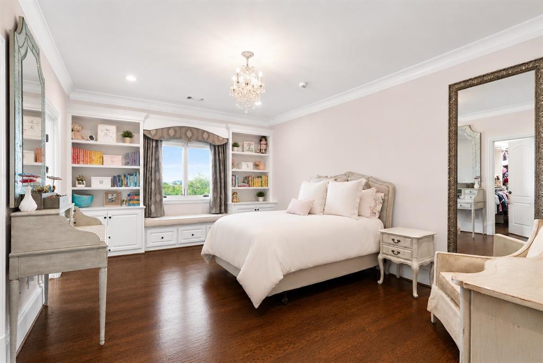
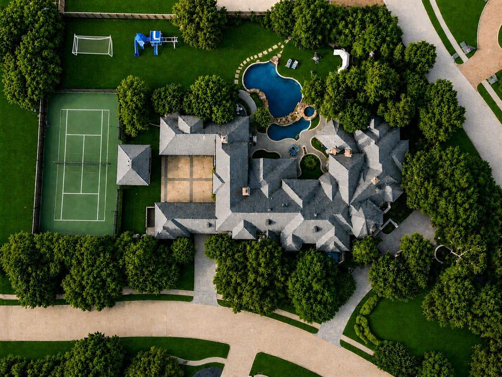
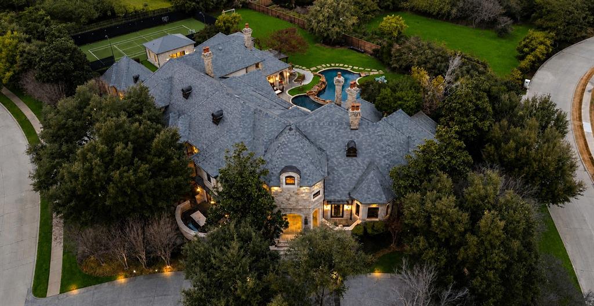
this timeless masterpiece is perfectly situated in the GATED, ultra-private Kings Gate subdivision of North Plano,set on nearly TWO acres of lush grounds.The limestone façade, slate roof, and enduring pier-and-beam construction establish an air of lasting elegance.Soaring two-story ceilings and museum-quality windows,interiors finished in oak, limestone, marble and limestone.The kitchen, appointed with artisanal cabinetry, is an entertainer’s dream and flows seamlessly into a spacious secondary catering kitchen & the living spaces.The entire residence is automated with a sophisticated Control4 smart-home system.The versatile floor plan offers 7 en-suite bedrooms,11 bathrooms,and a 6-car garage.The first-floor owner’s suite is a retreat featuring his-and-hers bathrooms and wardrobes, sauna, and a private staircase leading to a dedicated wellness gym.Exceptional amenities include a first-floor executive office with a fireplace,a climate-controlled wine cellar,a billiards salon, executive bar, and dual media rooms.
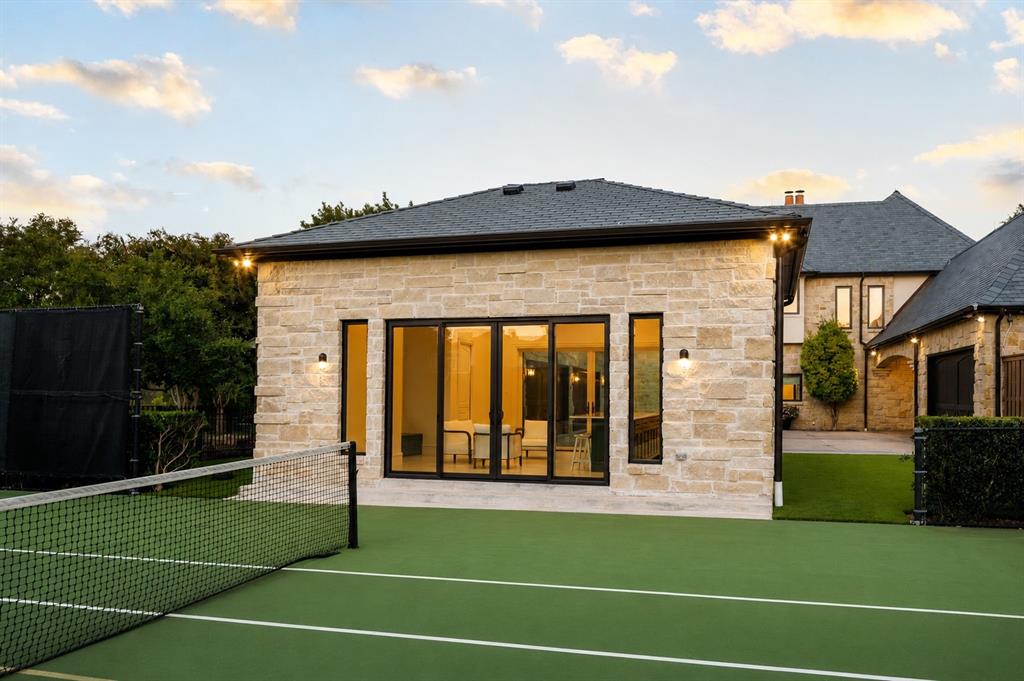
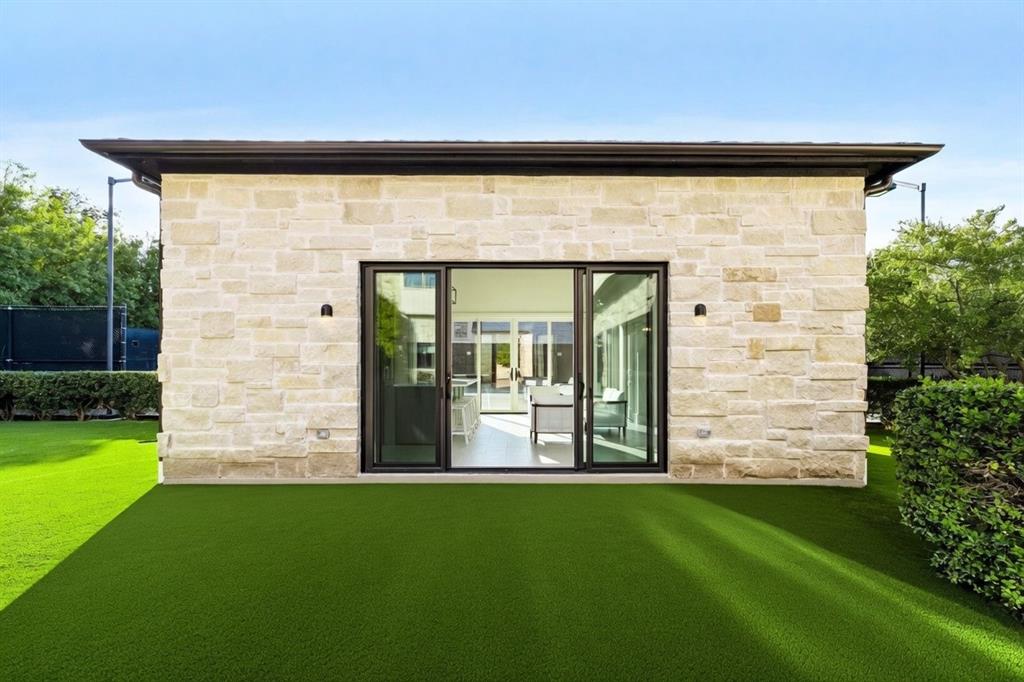
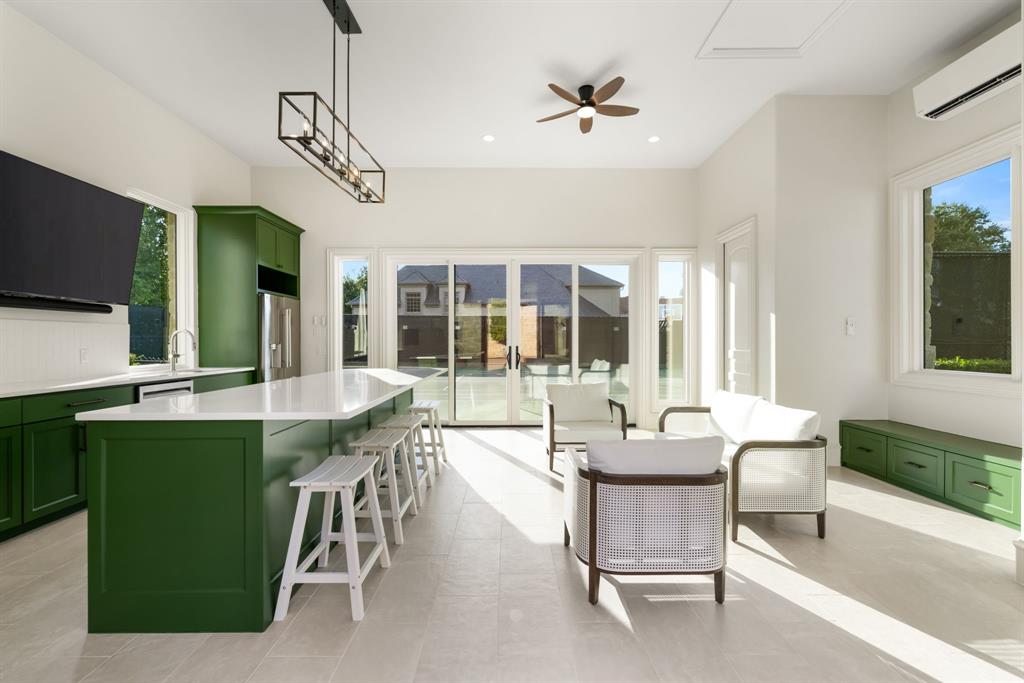
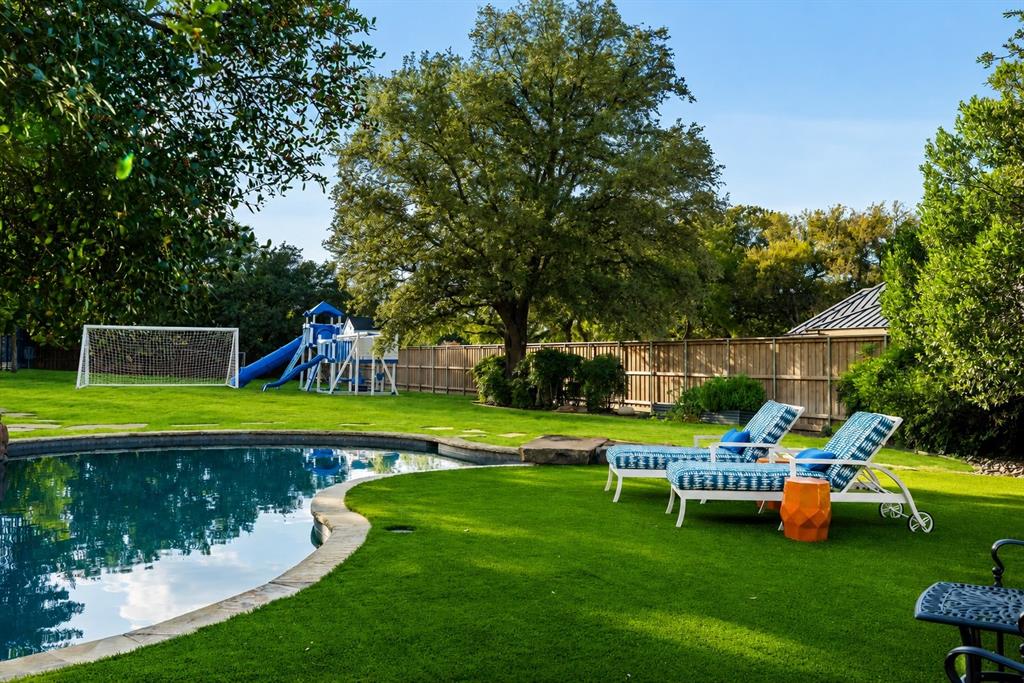
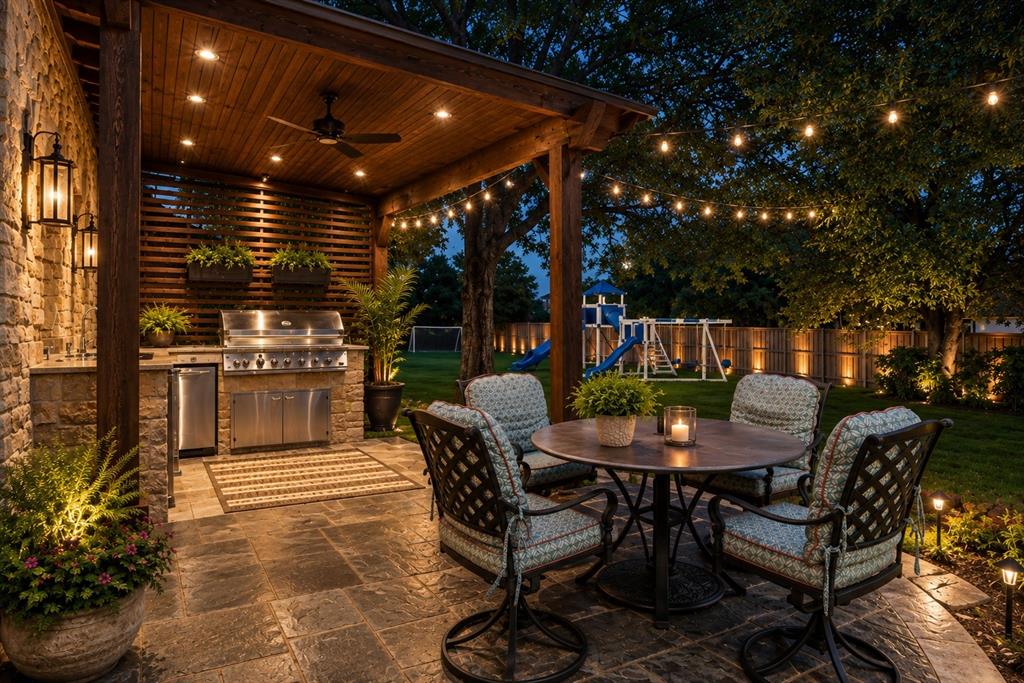
Outside,resort-inspired grounds redefine private living with twin infinity pools,outdoor kitchen,a full-regulation tennis court,newly constructed private tennis & pickleball club house ideal for lounging and entertaining.Expansive gardens,patios,and seating areas provide complete seclusion for both intimate gatherings and grand events
Ideally located in one of Plano’s most coveted gated neighborhoods,the estate is minutes from world-class golf, Legacy West, The Star, and Plano’s growing Technology Boulevard corridor—an area seeing steady new business & corporate activity as the city continues to attract leading technology and professional firms.Convenient access to DFW International, Love Field,and Addison Private Airport further enhances its appeal
Perfect for multi-generational families and C-suite executives seeking privacy, scale,and exceptional lifestyle amenities.Video tour available upon request
Listing Agent

Location
Virtual Tour
Payment Calculator
$69,366 per month
30 year fixed, 7.03% Interest
$62,995
$5,605
$766
Know your buying power with a preapproval and custom rate in minutes
 1
1Property Information for 6413 Old Gate Road
- MLS Type: Residential / Single Family Residence
- County: Denton County
- Subdivision Name: Kings Gate
- HOA Management Company: Associa - Principal Management Group Kings Gate
- Structural Style: Single Detached
- Pool: Yes
- Garage Spaces: 6
- Stories: 2
- Year Built: 2001
- Lot Size: 1.86 AC / 80,947 SF
- Community Features: Gated, Guarded Entrance
- Directions: Exit at Windhaven Parkway and proceed west. Turn right onto Midway Road, then left onto McKamy Drive. The GATED King’s Gate entrance will be on your right. Private video upon request
- Elementary School: Hicks
- Elementary School Name: Hicks
- High School: Hebron
- High School Name: Hebron
- Middle School: Arbor Creek
- Year Built Details: Preowned
- School District: Lewisville ISD
- Geocode Confidence: Medium
- Latitude: 33.06
- Longitude: -96.85
- State: Texas
- Garage Length: 31
- Garage Width: 48
- Parking Features: Circular Driveway, Porte-Cochere, Electric Vehicle Charging Station(s), Garage Door Opener, Gated
- Carport Spaces: 2
- Attached Garage: Yes
- Parking Spaces Covered Total: 8
- Garage: Yes
- Tax Legal Description: KINGS GATE BLK B LOT 8R
- Association Fee Includes: Security
- Association Type: Mandatory
- HOA Management Company Phone: 214-368-4030
- Association Fee: $2,299.00
- Association Fee Frequency: Quarterly
- Special Taxing Entities: No
- Fireplace Features: Bedroom, Living Room, Outside, Stone
- Fireplaces Total: 5
- Heating: Geothermal
- Interior Features: Chandelier, Decorative Lighting, Double Vanity, Eat-in Kitchen, Flat Screen Wiring, Granite Counters, In-Law Suite Floorplan, Kitchen Island, Multiple Staircases, Natural Woodwork, Open Floorplan, Pantry, Smart Home System, Sound System Wiring, Vaulted Ceiling(s), Walk-In Closet(s), Wet Bar, Second Primary Bedroom
- Number Of Dining Areas: 4
- Number Of Living Areas: 4
- Other Equipment: Home Theater
- Appliances: Built-in Coffee Maker, Commercial Grade Range, Commercial Grade Vent, Dishwasher, Disposal, Gas Range, Ice Maker, Microwave, Plumbed For Gas in Kitchen, Refrigerator, Warming Drawer
- Basement: No
- Cooling: Geothermal
- Living Area: 14131.0
- Smart Home Features Appor Pass Y: Yes
- Window Features: Window Coverings
- Room and Floor: Kitchen-1-1, Kitchen-1-2, Laundry-1-1, Gym-2-1, Sauna-1-1, Bedroom-2nd Primary-2-1, Bedroom-2-1, Bedroom-2-2, Bedroom-2-3, Bedroom-2-4, Bedroom-Primary-1-1, Master Bedroom-1-1, Media Room-1-1, Dining Room-1-1, Game Room-1-1, Living Room-1-1, Music Room-1-1, Breakfast Room-1-1, Family Room-1-1
- Construction Materials: Rock/Stone
- Exterior Features: Attached Grill, Barbecue, Basketball Court, Built-in Barbecue, Courtyard, Covered Patio/Porch, Fire Pit, Rain Gutters, Outdoor Grill, Outdoor Kitchen, Outdoor Living Center, Playground, Private Yard, Sport Court, Tennis Court(s)
- Fencing: Back Yard, Electric, Fenced, Gate, Wood, Wrought Iron
- Foundation Details: Pillar/Post/Pier
- Number Of Stories: 2
- Pool Features: Heated, In Ground, Infinity, Water Feature, Waterfall
- Roof: Slate
- Waterfront: No
- Room and Features: Kitchen-1-1, Kitchen-1-2, Laundry-1-1, Gym-2-1, Sauna-1-1, Bedroom-2nd Primary-2-1, Bedroom-2-1, Bedroom-2-2, Bedroom-2-3, Bedroom-2-4, Bedroom-Primary-1-1, Master Bedroom-1-1, Media Room-1-1, Dining Room-1-1, Game Room-1-1, Living Room-1-1, Music Room-1-1, Breakfast Room-1-1, Family Room-1-1
- Room List: Kitchen, Laundry, Gym, Sauna, Bedroom-2nd Primary, Bedroom, Bedroom-Primary, Master Bedroom, Media Room, Dining Room, Game Room, Living Room, Music Room, Breakfast Room, Family Room
- Patio And Porch Features: Covered
- Levels: Two
- Room Dimensions: 19 x 24
- Room Features: Built-in Cabinets
- Room Length: 19.00
- Room Level: 1
- Room Type: Media Room
- Room Width: 24.00
- Room Dimensions: 22 x 17
- Room Features: Custom Closet System, Ensuite Bath, Separate Shower, Sitting Area in Primary, Walk-in Closet(s)
- Room Length: 22.00
- Room Level: 2
- Room Type: Bedroom-2nd Primary
- Room Width: 17.00
- Room Dimensions: 15 x 20
- Room Length: 15.00
- Room Level: 1
- Room Type: Dining Room
- Room Width: 20.00
- Room Dimensions: 20 x 21
- Room Features: Built-in Cabinets, Butlers Pantry, Eat-in Kitchen, Granite/Granite Type Countertop, Natural Stone/Granite Type, Pantry, Pot Filler, Recycle Bin, Second Pantry, Water Line to Refrigerator
- Room Length: 20.00
- Room Level: 1
- Room Type: Kitchen
- Room Width: 21.00
- Room Dimensions: 22 x 21
- Room Features: Built-in Cabinets, Ceiling Fan(s), Concrete Countertop, Natural Stone/Granite Type
- Room Length: 22.00
- Room Level: 2
- Room Type: Gym
- Room Width: 21.00
- Room Dimensions: 23 x 11
- Room Features: Built-in Cabinets, Built-In Desk, Ensuite Bath, Walk-in Closet(s)
- Room Length: 23.00
- Room Level: 2
- Room Type: Bedroom
- Room Width: 11.00
- Room Dimensions: 17 x 11
- Room Length: 17.00
- Room Level: 1
- Room Type: Breakfast Room
- Room Width: 11.00
- Room Dimensions: 7 x 4
- Room Length: 7.00
- Room Level: 1
- Room Type: Sauna
- Room Width: 4.00
- Room Dimensions: 14 x 11
- Room Features: Drip/Dry Area, Granite/Granite Type Countertop, Sink in Utility
- Room Length: 14.00
- Room Level: 1
- Room Type: Laundry
- Room Width: 11.00
- Room Dimensions: 22 x 21
- Room Length: 22.00
- Room Level: 1
- Room Type: Living Room
- Room Width: 21.00
- Room Dimensions: 13 x 14
- Room Length: 13.00
- Room Level: 1
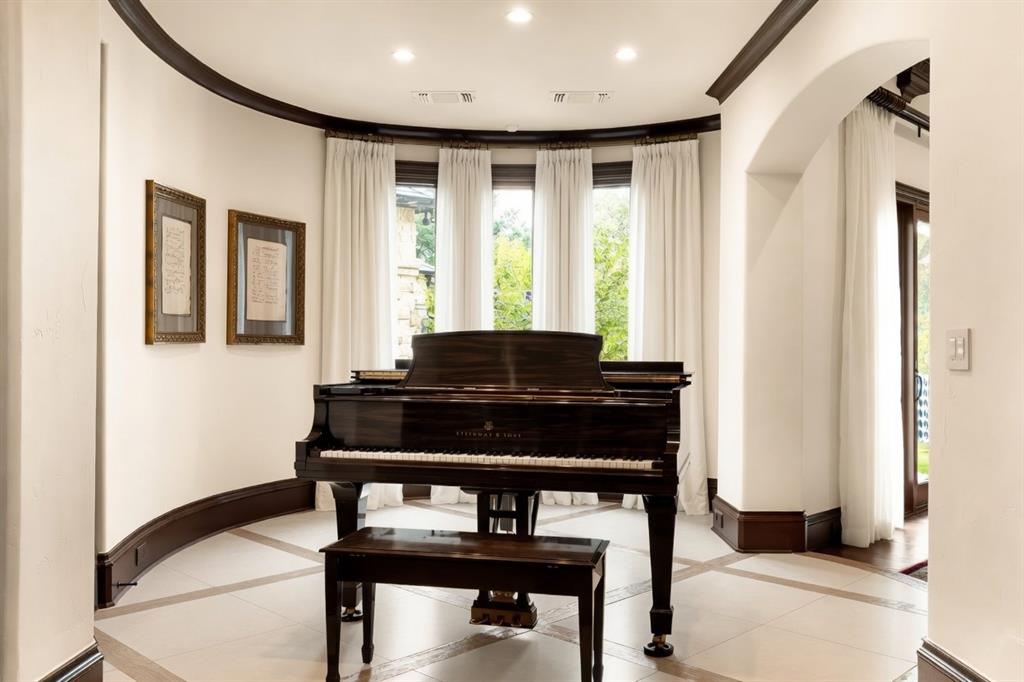
- Room Type: Music Room
- Room Width: 14.00
- Room Dimensions: 23 x 26
- Room Features: Dual Primary Baths, Ensuite Bath, Fireplace, Separate Shower, Separate Vanities, Shower Body Sprays, Sitting Area in Primary, Walk-in Closet(s)
- Room Length: 23.00
- Room Level: 1
- Room Type: Bedroom-Primary
- Room Width: 26.00
- Room Dimensions: 11 x 15
- Room Features: Ensuite Bath, Walk-in Closet(s)
- Room Length: 11.00
- Room Level: 2
- Room Type: Bedroom
- Room Width: 15.00
- Room Dimensions: 17 x 17
- Room Features: Built-in Cabinets, Built-In Desk, Ensuite Bath, Walk-in Closet(s)
- Room Length: 17.00
- Room Level: 2
- Room Type: Bedroom
- Room Width: 17.00
- Room Dimensions: 22 x 17
- Room Features: Built-in Cabinets, Built-In Desk, Ensuite Bath, Walk-in Closet(s)
- Room Length: 22.00
- Room Level: 2
- Room Type: Bedroom
- Room Width: 17.00
- Room Dimensions: 39 x 25
- Room Features: Fireplace
- Room Length: 39.00
- Room Level: 1
- Room Type: Family Room
- Room Width: 25.00
- Room Dimensions: 18 x 21
- Room Length: 18.00
- Room Level: 1
- Room Type: Game Room
- Room Width: 21.00
- Room Dimensions: 14 x 21
- Room Features: Granite/Granite Type Countertop, Kitchen Island, Pantry, Second Pantry, Water Line to Refrigerator
- Room Length: 14.00
- Room Level: 1
- Room Type: Kitchen
- Room Width: 21.00
- Utilities: City Sewer, City Water
- Exclusions: See Agent
- Financing Proposed: Cash, Conventional, Owner Will Carry, Other
- Handicap: No
- Loan Type: Treat As Clear
- Property Match: APN
- Lot Features: Acreage, Interior Lot, Landscaped, Lrg. Backyard Grass, Many Trees, Sprinkler System, Subdivision
- Lot Size: 1 to < 3 Acres
- Lot Size Acres: 1.8583
- Lot Size Area: 1.8583
- Lot Size Source: Assessor
- Lot Size Units: Acres
- Lot Size Square Feet: 80947.548
- Multi Parcel ID: No
- Parcel Number: R241085
- Soil Type: Unknown
- Property Attached: No
Property History for 6413 Old Gate Road
| Date | Event & Source | Price | Appreciation |
|---|---|---|---|
| Sep 1, 2026 | Price Change NTREIS #21121784 | $11,800,000 | — |
| Apr 16, 2026 | Price Change NTREIS #21121784 | $11,900,000 | — |
| Dec 2, 2025 | Listed (Active) NTREIS #21121784 | $12,850,000 | — |
| Aug 31, 2018 | Sold NTREIS #13790297 | — | |
| Jul 24, 2018 | Pending NTREIS #13790297 | — | |
| Mar 7, 2018 | Listed (Active) NTREIS #13790297 | $6,999,000 | — |
| Aug 29, 2017 | Expired NTREIS #13399085 | — | |
| Jun 13, 2016 | Listed (Active) NTREIS #13399085 | $6,999,000 | — |
| Jun 29, 2004 | Sold (Public Record) Public Record #142225331 | — |
| Date | Event & Source | Price |
|---|---|---|
| 09/01/2026 | Price Change NTREIS #21121784 | $11,800,000 |
| 04/16/2026 | Price Change NTREIS #21121784 | $11,900,000 |
| 12/02/2025 | Listed (Active) NTREIS #21121784 | $12,850,000 |
| 08/31/2018 | Sold NTREIS #13790297 | — |
| 07/24/2018 | Pending NTREIS #13790297 | — |
| 03/07/2018 | Listed (Active) NTREIS #13790297 | $6,999,000 |
| 08/29/2017 | Expired NTREIS #13399085 | — |
| 06/13/2016 | Listed (Active) NTREIS #13399085 | $6,999,000 |
| 06/29/2004 | Sold (Public Record) Public Record #142225331 | — |
For completeness, we often displays two records for one sale: the MLS record and the public record.
Public Records for 6413 Old Gate Road
Schools near 6413 Old Gate Road
Rating | School | Type | Grades | Distance |
|---|---|---|---|---|
| Public - | PK to 5 | |||
| Public - | 6 to 8 | |||
| Public - | 9 to 12 | |||
| Public - | 10 to 12 |
Rating | School | Distance |
|---|---|---|
Tom Hicks Elementary School PublicPK to 5 | ||
Arbor Creek Middle School Public6 to 8 | ||
Hebron High School Public9 to 12 | ||
Technology Exploration and Career Center (TECC-E) Public10 to 12 |
School ratings and boundaries are provided by GreatSchools.org and Pitney Bowes. This information should only be used as a reference. Proximity or boundaries shown here are not a guarantee of enrollment. Please reach out to schools directly to verify all information and enrollment eligibility.

Similar Homes
New listings in 75024


Explore Nearby Homes
- Austin Ranch Homes for Sale
- Deerfield Homes for Sale
- Harvard Villas Homes for Sale
- Preston Hollow Homes for Sale
- Stonebriar Homes for Sale
- Stonehaven Place Homes for Sale
- The Flatiron District Homes for Sale
- Villages of Preston Glen Homes for Sale
- Parkway Estates Homes for Sale
- Coit-Ridgeview Homes for Sale
- Thousand Oaks Homes for Sale
- Austin Square Homes for Sale
- Plantation Resort Homes for Sale
- Hebron Homes for Sale
- Kimberlea Homes for Sale
- The Colony Homes for Sale
- Plano Homes for Sale
- Frisco Homes for Sale
- Lewisville Homes for Sale
- Carrollton Homes for Sale
- Allen Homes for Sale
- McKinney Homes for Sale
- Dallas Homes for Sale
- Richardson Homes for Sale
- Addison Homes for Sale
- Little Elm Homes for Sale
- Fairview Homes for Sale
- Garland Homes for Sale
- Farmers Branch Homes for Sale
- Prosper Homes for Sale
- 75093 Homes for Sale
- 75023 Homes for Sale
- 75025 Homes for Sale
- 75034 Homes for Sale
- 75035 Homes for Sale
- 75056 Homes for Sale
- 75010 Homes for Sale
- 75075 Homes for Sale
- 75007 Homes for Sale
- 75013 Homes for Sale
- 75070 Homes for Sale
- 75036 Homes for Sale
- 75252 Homes for Sale
- 75287 Homes for Sale
- 75033 Homes for Sale
No guarantee, warranty or representation of any kind is made regarding the completeness or accuracy of any information, descriptions or measurements (including square footage measurements and property condition), such should be independently verified through appropriate means, including, but not limited to, in person inspection and public records, and Compass International Holdings, its subsidiaries, affiliates and independently owned and operated franchisees, and their affiliated agents and associated third parties expressly disclaim any liability in connection therewith. Photos may be virtually staged or digitally enhanced and may not reflect actual property conditions. Offers of compensation are subject to change at the seller's discretion. No financial or legal advice provided. Equal Housing Opportunity.
The information being provided by North Texas Real Estate Information Systems (NTREIS) and Greater Tyler Association of REALTORS is for the consumer's personal, non-commercial use and may not be used for any purpose other than to identify prospective properties the consumer may be interested in purchasing. This website may reference real estate listing(s) held by a brokerage firm other than Compass and its related brokerages. Any information relating to real estate for sale in Dallas, Texas comes from NTREIS. Listings marked with an icon are provided courtesy of the NTREIS Internet Data Exchange database. The accuracy of all information, regardless of source, is deemed reliable but not guaranteed and should be verified through personal inspection by and/or with appropriate professionals.The data contained herein is copyrighted by NTREIS and is protected by all applicable copyright laws. Any unauthorized dissemination of this information is in violation of copyright laws and is strictly prohibited. Copyright 2026 North Texas Real Estate Information Systems. All rights reserved. Date last updated: 09/01/2026 02:01 PM
